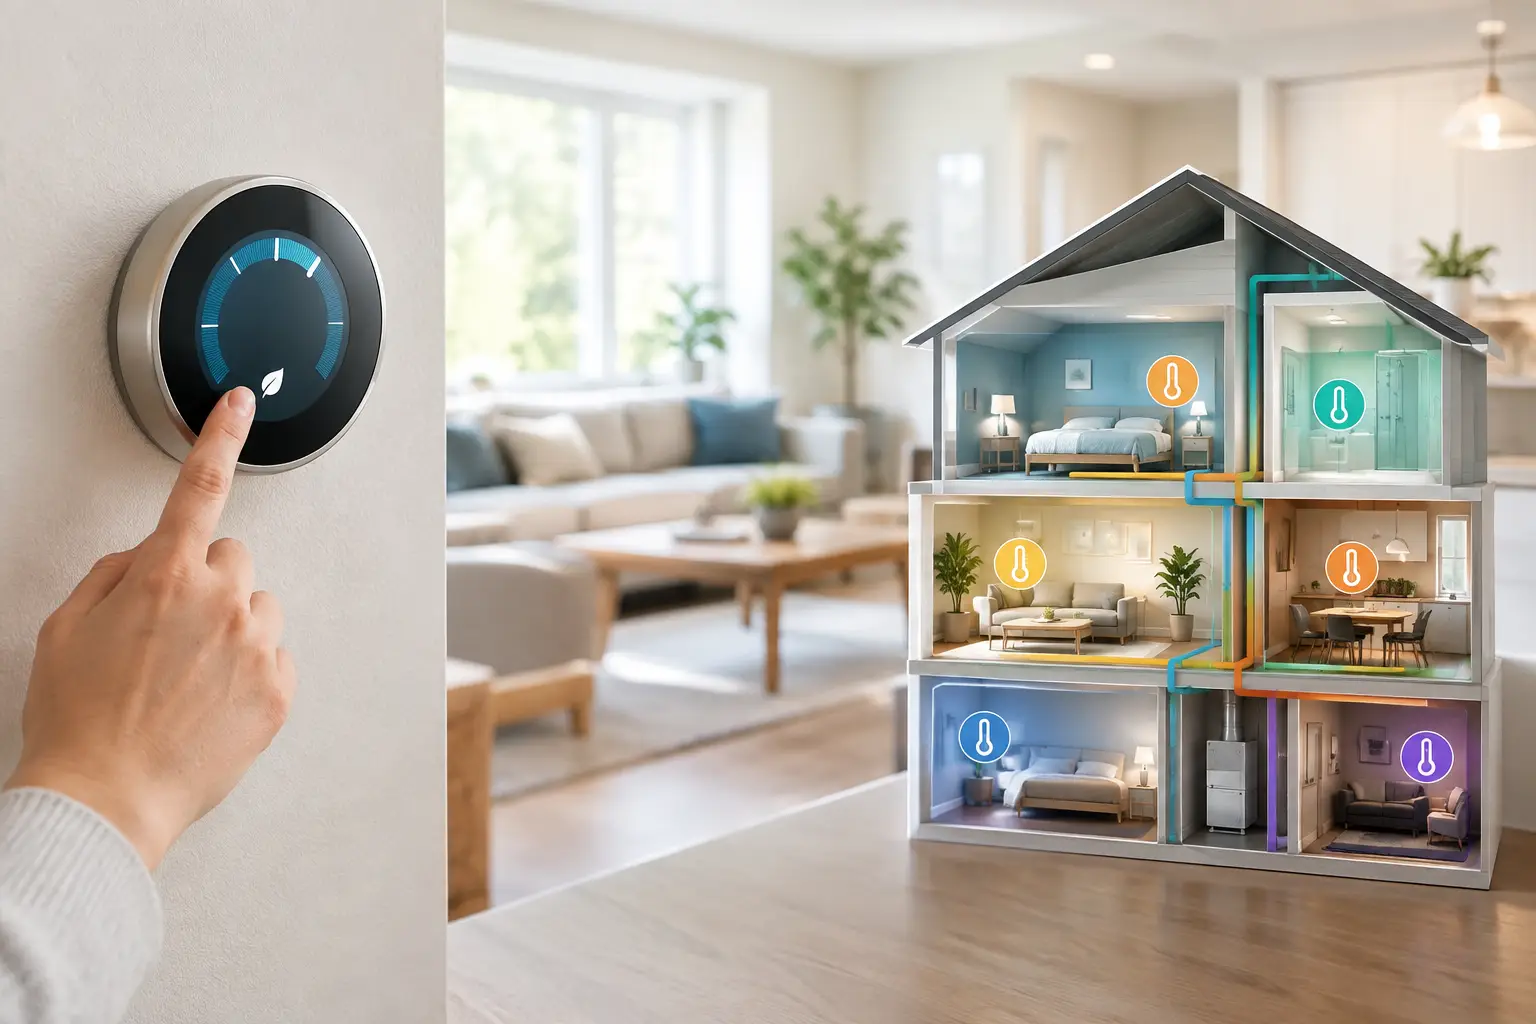
A home can have a dependable furnace or air conditioner and still feel uncomfortable. The upstairs bedrooms may overheat in summer, the basement may stay chilly, and the room above the garage may never seem to match the thermostat. This guide to whole home zoning explains how a zoning system addresses those common comfort problems by giving different areas of your home more independent temperature control.
Whole-home zoning is not the right answer for every house. It does, however, offer a practical upgrade for families dealing with uneven temperatures, competing comfort preferences, high energy use, or rooms that are rarely occupied. The key is designing the system around your home’s layout, equipment, ductwork, and daily routine.
What Whole Home Zoning Actually Does
A whole-home zoning system divides your house into separate comfort areas, called zones. Each zone has its own thermostat or temperature sensor. When one area needs heating or cooling, the zoning controls direct conditioned air to that zone instead of treating the entire home as one large space.
In a forced-air system, this is typically done with motorized dampers installed inside the ductwork. A zoning control panel receives information from each thermostat and tells the dampers when to open or close. It also communicates with the furnace, air conditioner, or heat pump so the equipment runs when a zone calls for heating or cooling.
Radiant heating systems can be zoned as well. Instead of duct dampers, zones are controlled through valves, pumps, manifolds, and separate thermostats. This approach is especially useful when different floors, additions, or rooms have different heat-loss patterns.
The goal is simple: deliver comfort where it is needed, rather than overheating or overcooling rooms just to make one difficult area feel right.
Why One Thermostat Often Falls Short
A single thermostat can only measure the temperature where it is installed. If it sits in a main-floor hallway, it may be satisfied while the second floor is still warm or the lower level remains cold. That thermostat has no way to respond to the real conditions in distant rooms.
Several factors make this more noticeable in larger or multi-level homes. Warm air naturally rises, so upstairs spaces often need a different cooling strategy than the main floor. Large windows, west-facing rooms, vaulted ceilings, finished basements, home offices with electronics, and rooms above garages can all create distinct comfort needs.
A zoning system gives these areas their own control. For example, a family may keep bedrooms cooler overnight while allowing the main living area to use less conditioning. A basement recreation room can be comfortable when occupied without requiring the same setting all day. This flexibility can reduce wasted runtime while making the home more livable.
Signs Your Home May Benefit From Zoning
Zoning is worth discussing if you regularly adjust the thermostat but still cannot get comfortable. Persistent hot and cold spots are the clearest sign, particularly when they follow a predictable pattern by floor or room.
It can also make sense when your household uses spaces differently. A home office used during work hours, bedrooms occupied primarily at night, a guest suite, or an infrequently used basement are all examples of areas that may not need the same temperature around the clock.
Home additions are another common reason to consider zoning. An addition may have more glass, different insulation levels, or ductwork that does not match the original part of the house. Adding a separate zone can help bring that space under control without compromising comfort elsewhere.
A Guide to Whole Home Zoning: How the System Is Designed
Good zoning starts with an in-home assessment, not a quick guess based on square footage. A qualified HVAC professional should look at the entire system, including your equipment capacity, duct layout, return-air paths, insulation, windows, and rooms that cause the most frustration.
Start with natural comfort zones
The best zones usually follow the way the home behaves and the way your family lives. In many houses, the main floor and upper floor make logical separate zones. A finished basement, a large primary suite, or an addition may justify another zone if its temperature needs are consistently different.
More zones are not always better. Each added zone increases equipment, controls, installation complexity, and cost. A practical design often uses two to four well-planned zones rather than assigning a thermostat to every room.
Confirm that ductwork can support zoning
Dampers need properly sized ducts and a clear plan for airflow. When some dampers close, the remaining open zone must still receive the right amount of air without creating excessive static pressure in the system.
This is why zoning should not be treated as a thermostat upgrade alone. An improperly designed system can become noisy, strain the blower, shorten equipment life, or leave certain rooms with weak airflow. Depending on the equipment and zone layout, the design may require a bypass strategy, variable-speed equipment, additional return air, or duct modifications.
Match controls to the equipment
Many modern furnaces, air conditioners, and heat pumps work very well with zoning, especially variable-speed and multi-stage systems. These systems can adjust their output more gradually, which helps when only one smaller area needs conditioning.
Single-stage equipment can sometimes be zoned successfully, but the design needs extra care. The equipment produces the same level of heating or cooling every time it runs, even when one small zone is calling. In some homes, a simpler two-zone layout is the better fit. In others, replacing aging equipment and adding zoning at the same time offers better long-term value.
Zoning, Smart Thermostats, and Mini-Splits Are Not the Same Thing
A smart thermostat can help you schedule temperatures, control settings from your phone, and learn household routines. It is useful, but it does not create separate zones by itself. If there is only one thermostat and one set of ductwork controls, the system still responds to one location.
Ductless mini-splits create room-by-room or area-by-area control because each indoor unit operates independently. They can be an excellent option for an addition, converted garage, detached space, or home where extending ducts is impractical. They are not necessarily a replacement for a central zoning system, though. The best solution depends on whether you want to improve a few difficult rooms or control the entire home through the existing HVAC system.
What Zoning Can Do for Energy Costs
Zoning can reduce energy waste by avoiding unnecessary conditioning in unused areas. But it should not be sold as a guaranteed utility-bill number. Savings depend on the home, insulation, equipment efficiency, outdoor weather, thermostat settings, and how consistently the zones are used.
The strongest value often comes from comfort and control. When rooms reach the temperature they should, homeowners are less likely to overcompensate by setting the entire home much warmer or colder than necessary. Pairing zoning with a high-efficiency furnace, heat pump, or smart controls may improve the results further.
If you are planning an equipment replacement, ask about available energy-efficiency rebate programs before choosing a system. Eligibility can depend on the equipment type, efficiency rating, installation details, and local program requirements.
Installation Expectations and Ongoing Care
The installation process varies widely. If ductwork is accessible and the home already has compatible equipment, zoning may be added with relatively limited disruption. More complex projects may involve opening portions of ceilings or walls to access ducts, adding return-air pathways, upgrading controls, or replacing equipment that is undersized or nearing the end of its service life.
After installation, each thermostat should be labeled clearly and programmed around how the household uses each area. Give the system time to stabilize before making major changes. Constantly moving every zone several degrees can work against efficiency and comfort.
Like the rest of your HVAC system, zoning components need professional attention during routine maintenance. Dampers, sensors, control boards, wiring, filters, and airflow should be checked so the system continues to operate as designed.
Get a Design That Fits Your Home
Whole-home zoning is a comfort investment, not a one-size-fits-all product. The right design should solve a specific issue, such as a hot second floor, a cold basement, or an addition that never feels right, while protecting airflow and equipment performance.
Pro West Heating & Air Conditioning can assess your current system, explain realistic zoning options, and provide a clear estimate for the work your home actually needs. A properly designed zoning system can make the rooms you use every day feel more consistent, more efficient, and far easier to enjoy.