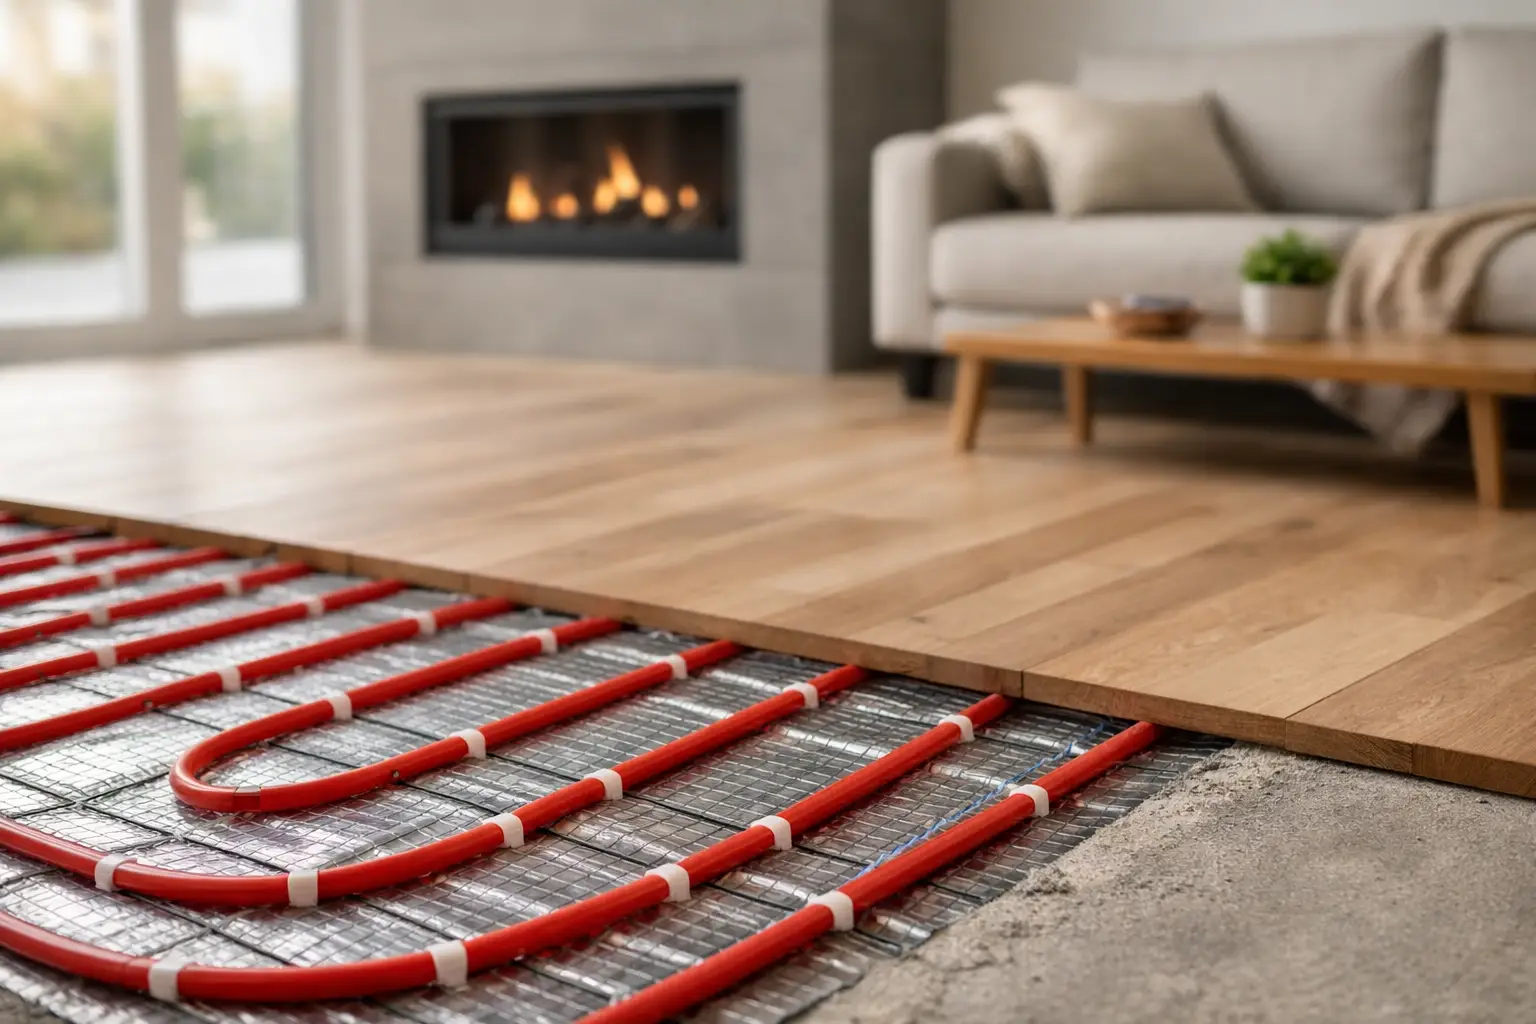
Cold floors can make an otherwise warm room feel uncomfortable. A radiant floor heating system solves that problem by warming the floor itself, then gently heating the people, furniture, and air above it. For homeowners planning a renovation, replacing an aging boiler, or building a new home, it can deliver a level of comfort that forced-air heat often cannot match.
That said, radiant heat is not automatically the right answer for every room or every budget. The best choice depends on your existing equipment, floor construction, fuel source, insulation, and how much work you are already planning to do. Here is what homeowners should know before making the investment.
How a Radiant Floor Heating System Works
Radiant heating works from the ground up. Instead of blowing hot air through ducts, it transfers heat through the finished floor. The result is steady, even warmth with fewer hot and cold spots.
There are two common types. Hydronic radiant heating uses warm water flowing through flexible tubing installed beneath the floor. A boiler or other compatible heat source warms the water, and controls circulate it through individual zones. This is typically the preferred solution for whole-home heating, larger areas, and long-term efficiency.
Electric radiant heating uses cables or heating mats beneath the flooring. It is often a practical choice for smaller spaces such as bathrooms, kitchens, entryways, or a single renovation project. Electric systems can be simpler to install in a limited area, but operating costs may be higher if they are used as the primary heat source for a large home.
Both approaches rely on thermostats and sensors to maintain the desired temperature. With a properly designed system, you can create separate comfort zones so a bathroom can be warm in the morning without overheating bedrooms or unused rooms all day.
Why Homeowners Choose Radiant Floor Heat
The biggest benefit is comfort. Warm air from a furnace rises quickly and can collect near the ceiling, while floors remain chilly. A radiant system starts where you feel it most. It creates a more consistent temperature from floor to ceiling and avoids the drafty feeling associated with some forced-air systems.
Radiant heat is also quiet. There are no blowers turning on and off, no air rushing through registers, and no need for visible floor vents in every room. That can be especially appealing in bedrooms, bathrooms, open-concept living spaces, and homes where a clean interior design matters.
For households concerned about indoor air movement, radiant heating has another advantage. Because it does not rely on circulating air through ductwork, it does not move dust and allergens in the same way a forced-air system does. It does not replace proper ventilation or air filtration, but it can support a more comfortable environment for people sensitive to dry, moving air.
Hydronic systems can also be highly efficient when paired with the right boiler, controls, insulation, and floor assembly. Lower water temperatures can often heat a space effectively, which makes radiant heat a strong match for modern high-efficiency equipment. Efficiency is never just about the heating unit, though. A poorly insulated home, incorrect tubing layout, or weak controls can limit the results.
Where Radiant Heating Makes the Most Sense
Bathrooms are one of the most popular places to install electric floor warming. The area is relatively small, tile holds and transfers heat well, and the comfort improvement is immediate on cold mornings. It is often an excellent upgrade during a bathroom remodel because the flooring is already being removed.
Kitchens, basements, additions, and main-floor living areas are also strong candidates. Basements can benefit significantly because concrete slabs naturally feel cold. In a new addition, hydronic radiant heat may provide a clean solution without extending existing ductwork or installing baseboard heaters.
Whole-home hydronic radiant heating is most practical during new construction or major renovations. Access beneath the floor, the ability to plan the mechanical room, and the opportunity to add insulation all make installation more efficient. Retrofitting an occupied home is possible, but the approach must be tailored to the structure. In some cases, tubing can be installed from below through a basement ceiling. In others, the floor height may need to be raised slightly to accommodate panels or a new underlayment.
Flooring Matters More Than Many Homeowners Expect
Tile and stone are excellent finishes for radiant heat because they conduct and retain warmth well. Polished concrete is another effective option, particularly for basement slabs and modern homes.
Engineered wood, vinyl, laminate, and certain carpet products can also work, but they require careful product selection. Thick carpet and dense padding act as insulation, slowing heat transfer. Solid hardwood may expand and contract as temperatures change, so the manufacturer must specifically approve it for radiant applications.
A reliable installer considers the entire floor assembly, not just the heating equipment. That includes subfloor condition, insulation below the heating surface, moisture protection, finished flooring limits, and the heat loss of the room. This planning prevents uneven temperatures and protects your flooring investment.
What Does Installation Cost?
The cost of a radiant floor heating system varies widely because the project scope varies widely. Installing electric warming mats in one bathroom is very different from designing a multi-zone hydronic system for an entire home.
Electric systems usually have a lower upfront cost for small areas. Hydronic systems require more equipment and labor, including tubing, manifolds, pumps, controls, and a compatible heat source. If you already need to replace an older boiler or are renovating several rooms at once, the added investment may make more sense.
The floor itself is often the largest cost factor. Removing existing tile, repairing a subfloor, leveling concrete, or rebuilding flooring can add substantial labor. A professional estimate should clearly separate heating equipment, electrical or mechanical work, floor preparation, controls, and any required permits.
Before comparing quotes, make sure each contractor is pricing a complete design. The least expensive proposal may leave out zoning, insulation improvements, thermostat upgrades, or proper heat-loss calculations. Those details affect comfort and operating costs for years.
Common Trade-Offs to Consider
Radiant heat responds more slowly than forced-air heating. A furnace can raise room temperature quickly after a thermostat adjustment. A heated floor has more thermal mass, especially under tile or concrete, so it takes longer to warm up and cool down. Smart controls and programmed schedules help manage this, but homeowners should expect steady comfort rather than rapid temperature swings.
A radiant system also does not provide cooling. If your home needs air conditioning, you may still need a ducted system, ductless heat pumps, or another cooling strategy. Some homes use radiant heat for winter comfort and a separate cooling system for summer, which can be an excellent combination when planned properly.
Maintenance requirements are generally modest, especially for electric systems. Hydronic systems should still be serviced as part of regular boiler maintenance. A qualified technician can inspect pressure, pumps, valves, controls, and water quality to catch issues before they affect performance.
Choosing Between Hydronic and Electric Systems
Choose electric radiant heat when you want targeted comfort in a small area, have a defined renovation project, and do not need it to heat the whole home. It is especially effective for bathrooms and entryways where warm floors add a noticeable daily benefit.
Choose hydronic radiant heat when you are heating larger areas, building new, completing a major renovation, or replacing an older boiler-based system. Its higher upfront investment can be justified by whole-home comfort, flexible zoning, and long-term performance when the system is designed correctly.
The right answer may be a combination. A home can use a high-efficiency furnace or heat pump as its primary system while adding electric radiant warming in key rooms. Another home may use hydronic radiant heating on the main floor and a separate solution upstairs. Your comfort needs should lead the design, not a one-size-fits-all recommendation.
Get the Design Right Before the Floor Goes In
Once flooring is installed, changes become more difficult and expensive. That is why planning should begin before demolition or material orders. A professional should assess room-by-room heat loss, electrical capacity or boiler compatibility, insulation levels, flooring choices, thermostat locations, and zoning needs.
Homeowners in the Lower Mainland can also ask about available energy-efficiency rebates before committing to equipment changes. Eligibility can depend on the heating source, the home, and the scope of the upgrade, so it is worth reviewing options early rather than after installation.
Pro West Heating & Air Conditioning can help homeowners evaluate whether radiant heating fits their home, renovation plan, and budget. A clear assessment up front gives you the confidence to choose a system that keeps your floors warm, your rooms comfortable, and your heating investment working the way it should.